3D Evacuation Plans in Dubai
Designed, printed and installed by our local team at Meydan Grandstand, Nad Al Sheba
3D Emergency Evacuation Plans for Dubai Facilities
Dubai's building stock — high-rise hotels, office towers, labour accommodation, warehouses and mixed-use developments — is regulated by Dubai Civil Defence under the UAE Fire & Life Safety Code of Practice (2018). We design 3D evacuation plans and fire escape maps in accordance with the Code, print them on photoluminescent material, and install them anywhere in the emirate from our office at Meydan Grandstand, Nad Al Sheba. Being local means site surveys, proof reviews and installations happen in days, not weeks.
Our Clients
Trusted by leading businesses across the UAE











Our Evacuation Plan Services in Dubai
3D Plans for Lobbies & Corridors
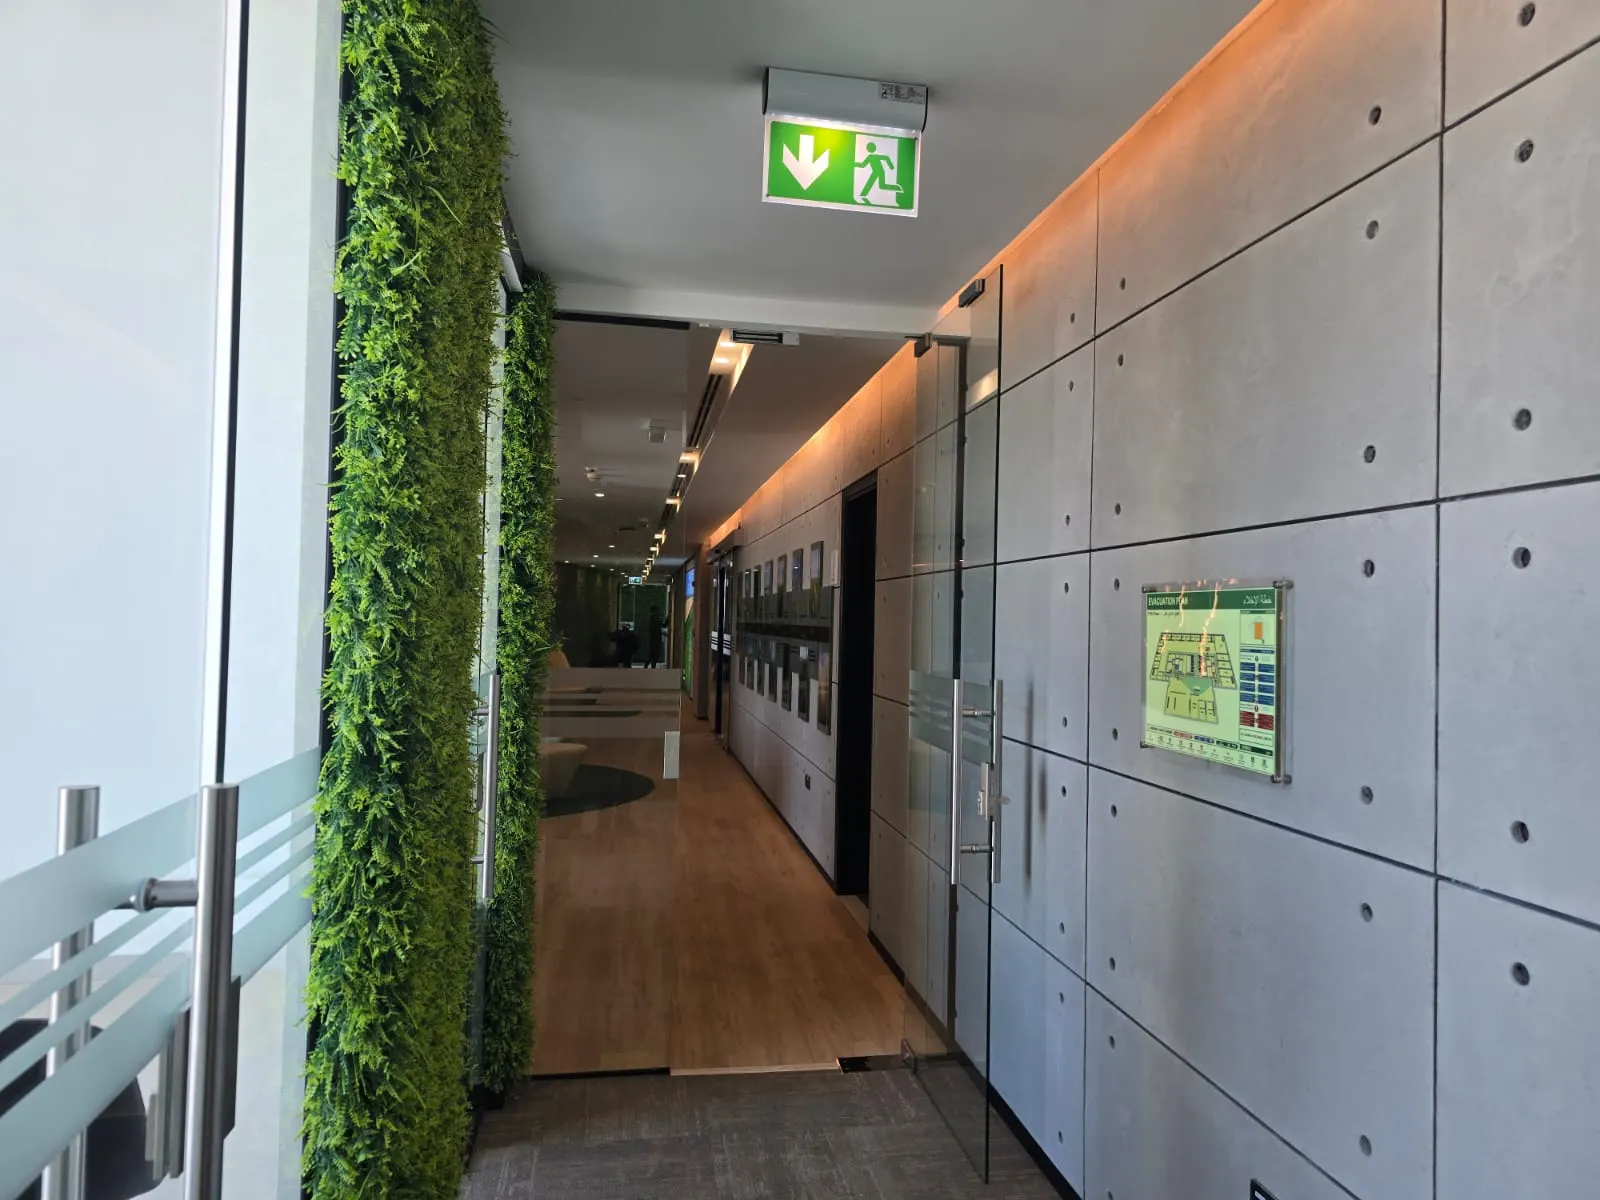
Acrylic sandwich-format plans with elegant spacers for tower lobbies, lift landings and corridors — see formats and materials. Most lobby plans use our photoluminescent evacuation plans so they stay readable in a blackout.
In-Room Plans for Dubai Hotels
Washable reverse-printed A4 escape plans for guest rooms, serviced apartments and staff accommodation — a core requirement across Dubai's hospitality sector.
Plan Updates After Fit-Outs
Dubai offices refit constantly. We update existing fire evacuation maps after partition changes, new exits or equipment relocations — or include map checks in our fire maintenance and rectification scope.
Evacuation Signage Packages
Photoluminescent escape signage and evacuation boards installed together with your plans as one consistent wayfinding system.
Facility Types We Serve in Dubai
Hotels & Serviced Apartments
Lobby plans plus in-room escape plans for every guest room
Office Towers
Floor-by-floor plans for Business Bay, DIFC, JLT and Downtown towers
Warehouses & Industrial
Large-format plans for Jebel Ali, Al Quoz and DIP facilities
Residential Towers
Per-floor escape plans for apartment buildings and staff accommodation
Schools & Nurseries
Student-friendly evacuation maps for classrooms and shared areas
Retail & Mixed-Use
Wayfinding-focused plans for malls, showrooms and event spaces
Recent Installations in Dubai
Plans designed and installed by our Dubai team, plus examples from our UAE project gallery


Dubai Office & Service Coverage
FireWise Safety — Dubai Office
Meydan Grandstand, 6th Floor, Nad Al Sheba, Dubai, UAE
Phone / WhatsApp: +971 58 559 4619 | Email: info@firewisesafety.com
Hours: Monday – Saturday, 8:00 AM – 6:00 PM
From Nad Al Sheba our teams cover the whole emirate — Downtown, Business Bay, DIFC, Dubai Marina, JLT, Deira, Bur Dubai, Al Quoz, Jebel Ali, Dubai Investment Park and Dubai Silicon Oasis — as well as neighbouring Sharjah and the Northern Emirates. Projects in the capital are handled by our Abu Dhabi office. For the full catalogue see our fire safety services.
Frequently Asked Questions
Are evacuation plans required for buildings in Dubai?
Dubai Civil Defence enforces the UAE Fire and Life Safety Code of Practice, which addresses emergency escape planning and egress marking for occupied buildings. In practice, hotels, offices, industrial facilities and residential buildings in Dubai are expected to display escape route plans as part of their fire safety provisions. We design plans in accordance with the Code so they are ready for your building's inspections.
Which areas of Dubai do you cover?
All of Dubai. Our office is at Meydan Grandstand in Nad Al Sheba, and our installation teams regularly work across Downtown, Business Bay, DIFC, Dubai Marina, JLT, Deira, Bur Dubai, Al Quoz, Jebel Ali, Dubai Investment Park, Dubai Silicon Oasis and the wider emirate.
Can you survey our Dubai building if we have no floor drawings?
Yes. Because we are based in Dubai, a site survey is usually quick to arrange. We measure and redraw the current layout, then produce the evacuation plans from the new drawings.
How do I get a quote for evacuation plans in Dubai?
Send us your floor drawings (AutoCAD or PDF) with the building type and number of floors via the quote form, WhatsApp or email. In most cases we can quote without a site visit and respond within around two hours during business hours.
Get an Evacuation Plan Quote in Dubai
Send your AutoCAD or PDF drawings, or book a site survey — our Dubai team responds within around two hours during business hours.
Prefer to talk? +971 58 559 4619
- Free, no-obligation quotation
- Quote from your AutoCAD or PDF drawings — usually no site visit needed
- Design, printing and installation by one in-house team
- Offices in Dubai and Abu Dhabi, coverage across all Emirates