

Hospitality
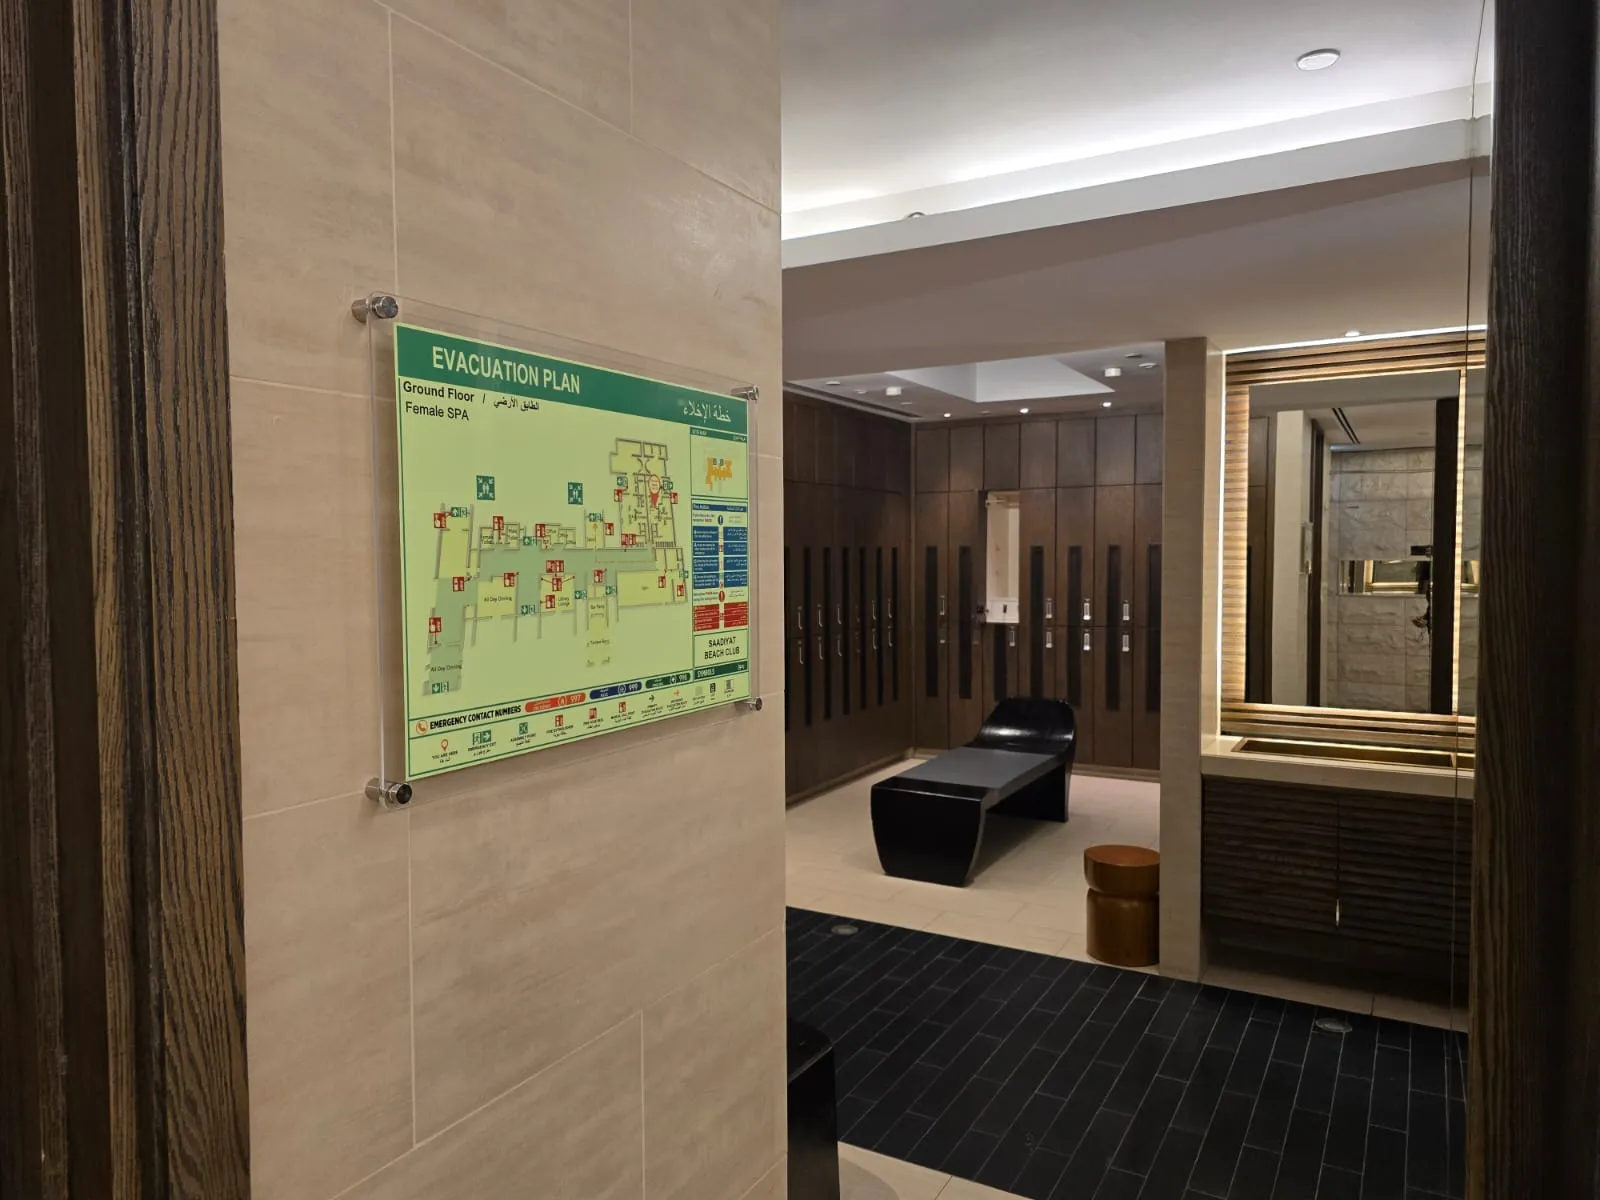
Al Dar Hospitality, Saadiyat Beach Club
Corridor and spa 3D plans, surveyed and installed on site.
Need the same for your building? Send drawingsGet a custom 2D or 3D photoluminescent plan for your facility. Designed, printed and installed by our Abu Dhabi team.
Free quote CAD or PDF accepted Reply within around 2 hours
Designed, printed and installed — Saadiyat and Al Reem
Hospitality
Corridor and spa 3D plans, surveyed and installed on site.
Need the same for your building? Send drawings


Residential
Tower evacuation plans surveyed, designed and installed on Al Reem Island.
Need the same for your building? Send drawingsENEC, Khidmah, Bab Al Qasr Hotel, Abu Dhabi Grammar School, and facilities teams across the emirate










One in-house team for the full evacuation package: we work from your AutoCAD or PDF drawings, or survey the building, then produce site-specific layouts showing escape routes, emergency exits, assembly points and firefighting equipment. Design, printing and installation are coordinated from our office in Mohammed Bin Zayed City.
Five steps from your first enquiry to plans on the wall
Tell us your building type, size and location. We confirm whether we can quote from drawings or need a site visit.
We assess layout, exits and ADCDA / ADOSH-SF requirements. Written emergency procedures can be included in the same assessment.
We produce a 2D or 3D draft layout for review, with escape routes, exits, equipment and “You Are Here” markers.
We adjust the design from your feedback and Abu Dhabi Civil Defence rules, then lock the artwork for production.
Approved plans are printed, mounted on site and documented so your building is ready for inspection.
Site-specific layouts with escape routes, exits and “You Are Here” markers. See formats and materials, or update existing maps after a fit-out.
Glow-in-the-dark evacuation plans that stay readable through power failure, printed on high-grade luminous material behind acrylic.
Reverse-printed A4 acrylic plans for guest rooms, serviced apartments and staff accommodation, plus matching lobby and corridor plans.
Plans prepared for Abu Dhabi Civil Defence inspections and aligned with applicable ADOSH-SF emergency and evacuation requirements.
Photoluminescent escape signage, evacuation boards and assembly point signs installed as one wayfinding system.
Lobby, corridor and in-room plans so guests can find the nearest exit from any floor
ADOSH-SF aligned escape plans and documentation for offices and public buildings
Large-format plans for Mussafah workshops, plants and energy facilities
Clear, student-friendly maps for classrooms, labs and dormitories
Per-floor plans for towers, staff accommodation and worker housing
Wayfinding-focused plans so patients, visitors and staff can reach the nearest exit
Further evacuation plan installations from Abu Dhabi and across the UAE


The full emirate: Abu Dhabi, Al Ain and Al Dhafra.
Dubai and Northern Emirates projects are handled by our Dubai office. For the full catalogue see our fire safety services.
Abu Dhabi Civil Defence enforces the UAE Fire and Life Safety Code of Practice in the emirate, and many Abu Dhabi entities additionally operate under the ADOSH-SF occupational safety framework, which addresses emergency management and evacuation arrangements for workplaces. We design plans in accordance with the Code and can align relevant deliverables with your organisation's ADOSH-SF safety management documentation.
All of the emirate. Our office is in Mazayed Tower 02, Mohammed Bin Zayed City, and our teams work across Abu Dhabi Island, Al Reem Island, Saadiyat Island, Yas Island, Al Maryah Island, Mohammed Bin Zayed City, Khalifa City, Al Raha, Masdar City, Mussafah, ICAD, KIZAD, Taweelah, Baniyas, Shahama, Al Shamkha, Al Reef, Al Bahia, Al Ain, Al Dhafra, Ruwais, Madinat Zayed, Liwa, Mirfa and Ghayathi.
Yes. Our portfolio includes ENEC, Khidmah, Bab Al Qasr Hotel and Abu Dhabi Grammar School, plus hotels, schools and commercial facilities across the emirate.
Yes. We produce reverse-printed A4 escape plans on washable acrylic for guest rooms, serviced apartments and staff accommodation, mounted on the room door or adjacent wall, plus lobby and corridor plans for the same property.
Yes. You can appoint us for the complete evacuation scope (written emergency procedures, 2D or 3D plans, photoluminescent printing and installation) or for wall-mounted visual plans only. Our Abu Dhabi team will confirm the right package from your drawings or a site assessment.
Send your AutoCAD or PDF floor drawings via the quote form or WhatsApp, with the building type and number of floors. If you have no drawings, we can arrange a site survey. Our Abu Dhabi team typically responds within around two hours during business hours.
Send AutoCAD or PDF drawings, or book a site assessment. Our Abu Dhabi team typically replies within around two hours during business hours.
Prefer to talk? +971 58 559 4619